


Padstow Cottage
Project Type : Lighting & Interior Design
Project Location : Padstow
Year : 2025
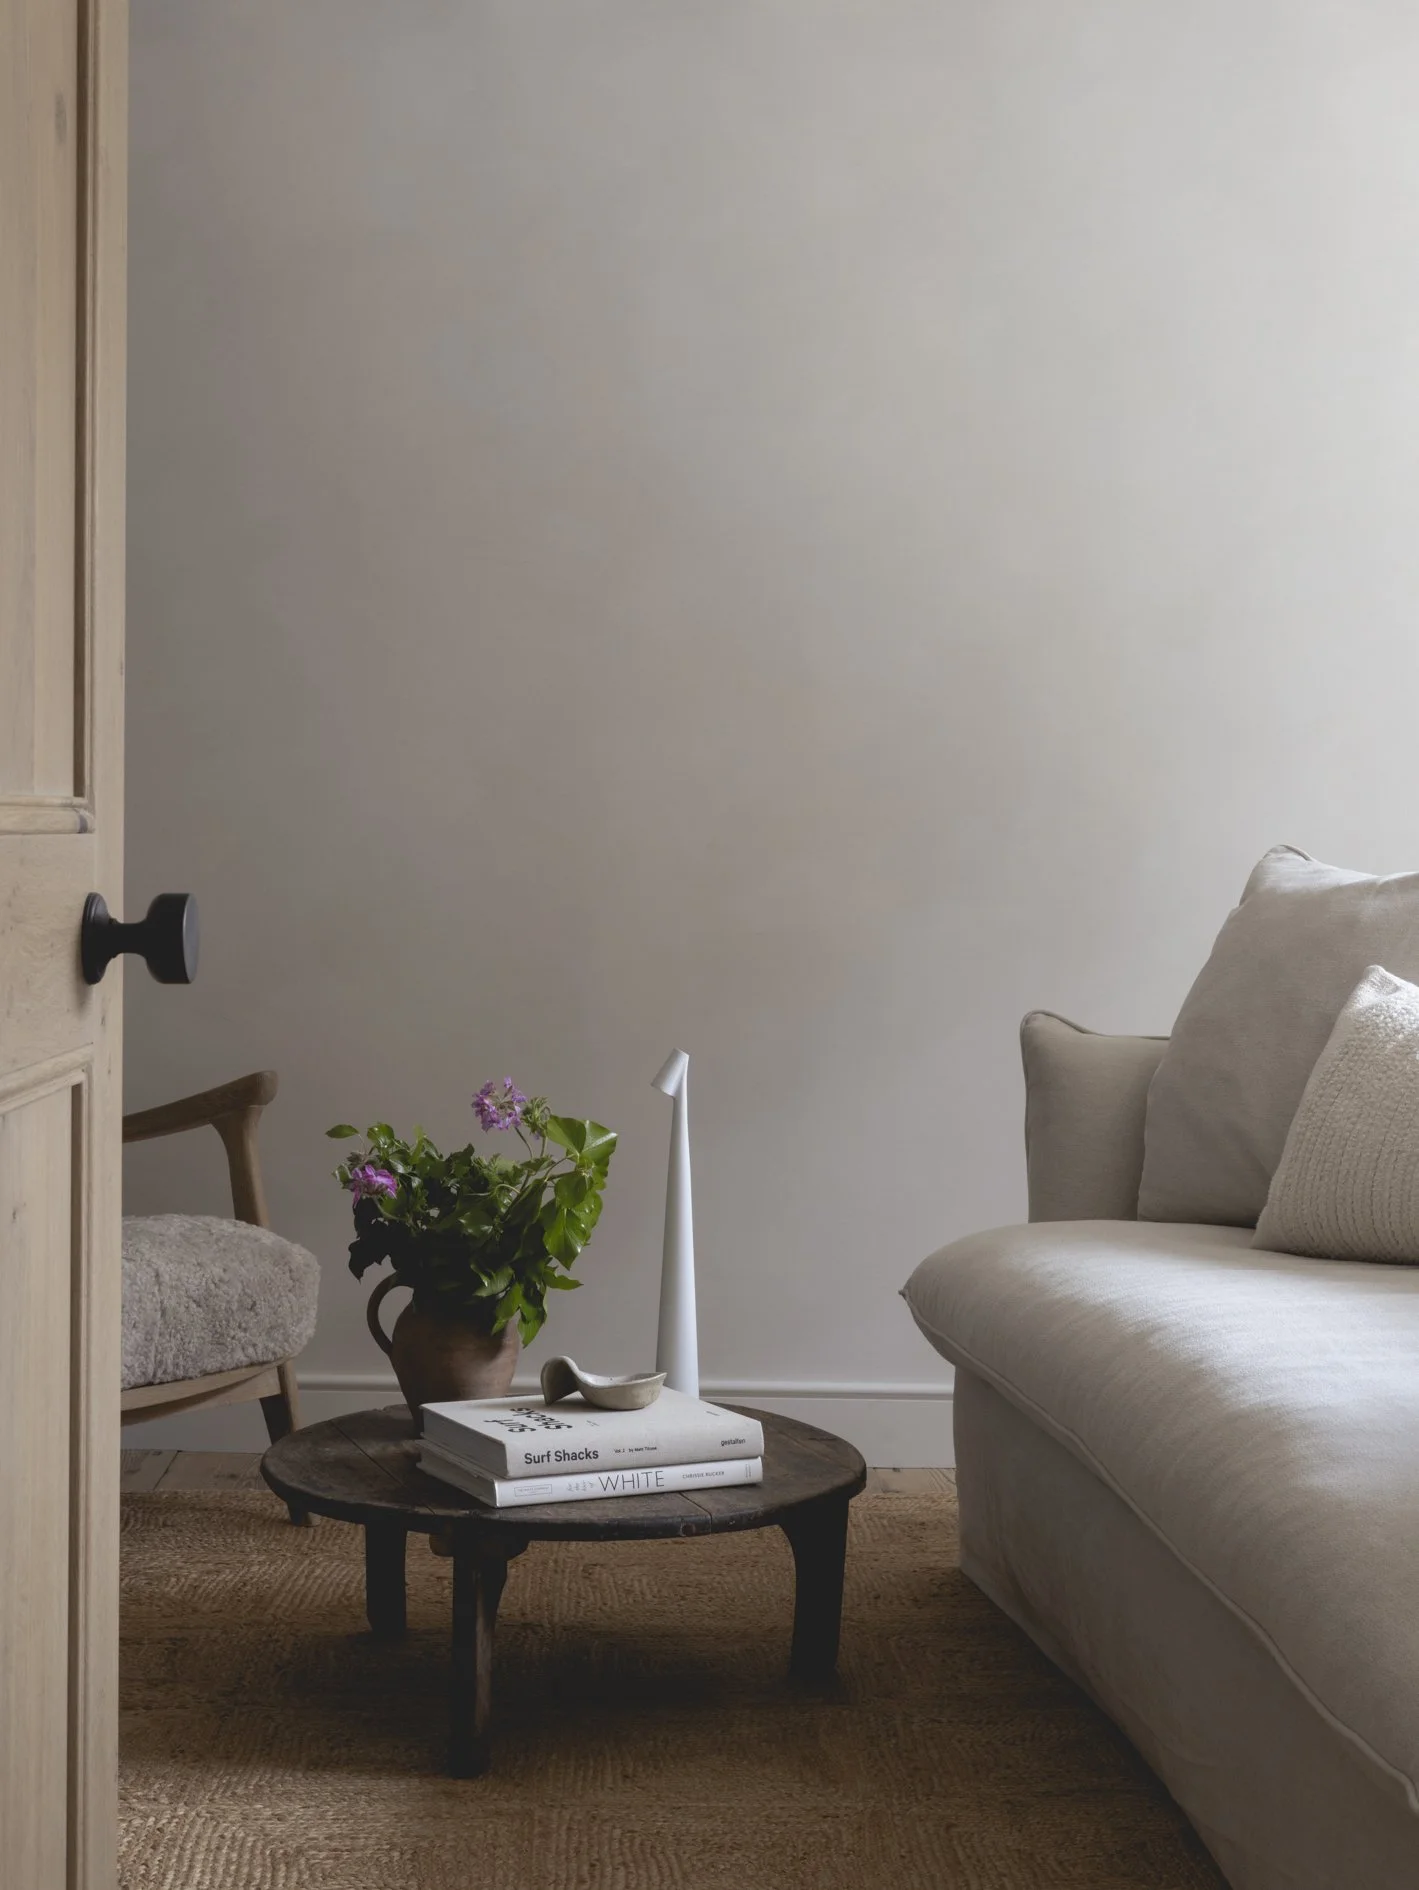
Millard & Flo provided combined, full-service Interior Design and Lighting for this complete gut-renovation & extension project in Padstow.
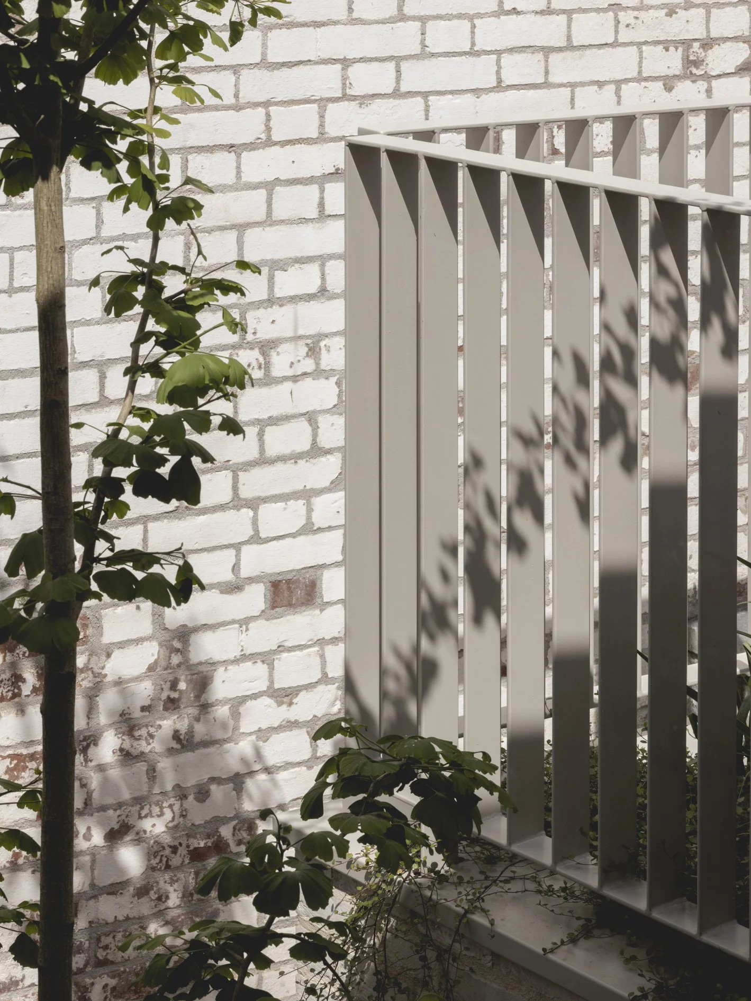
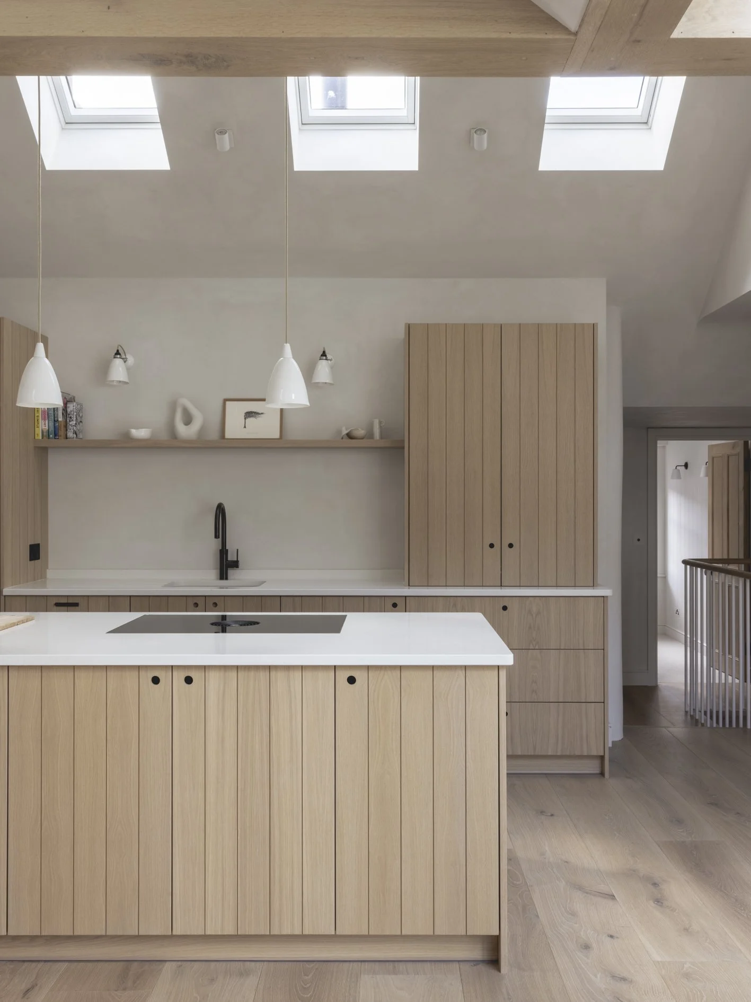
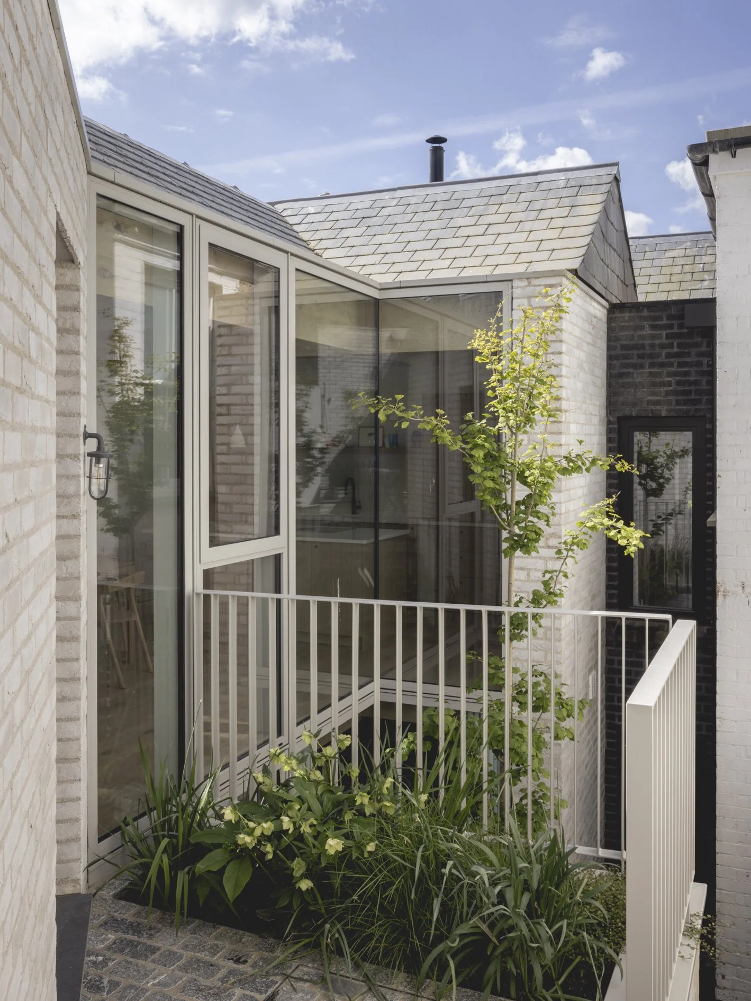
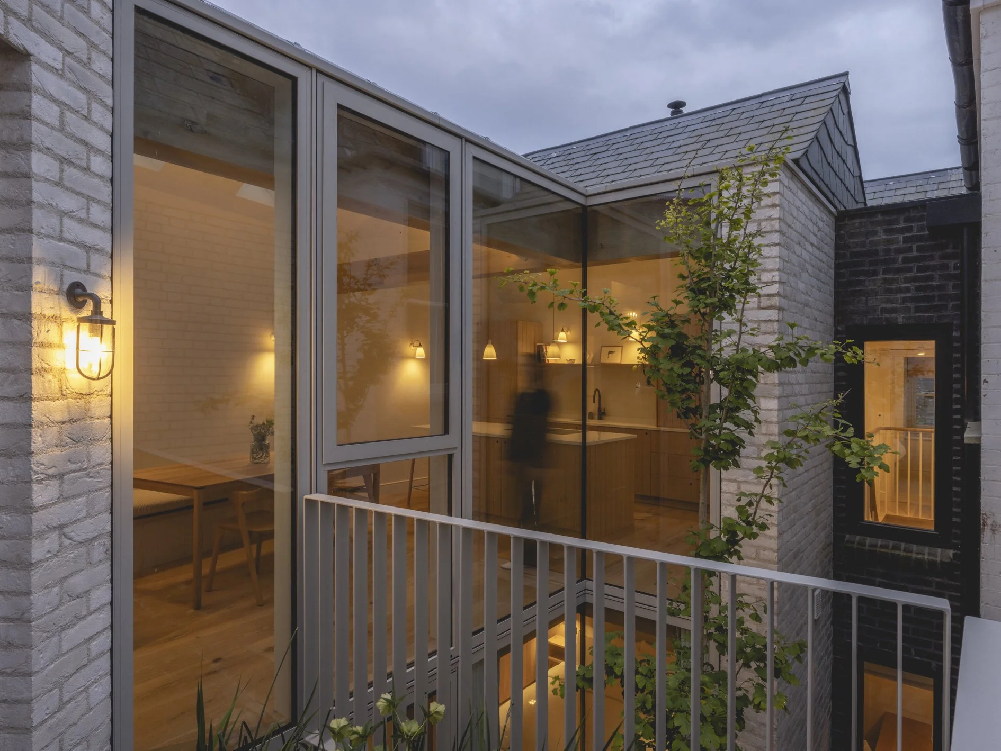
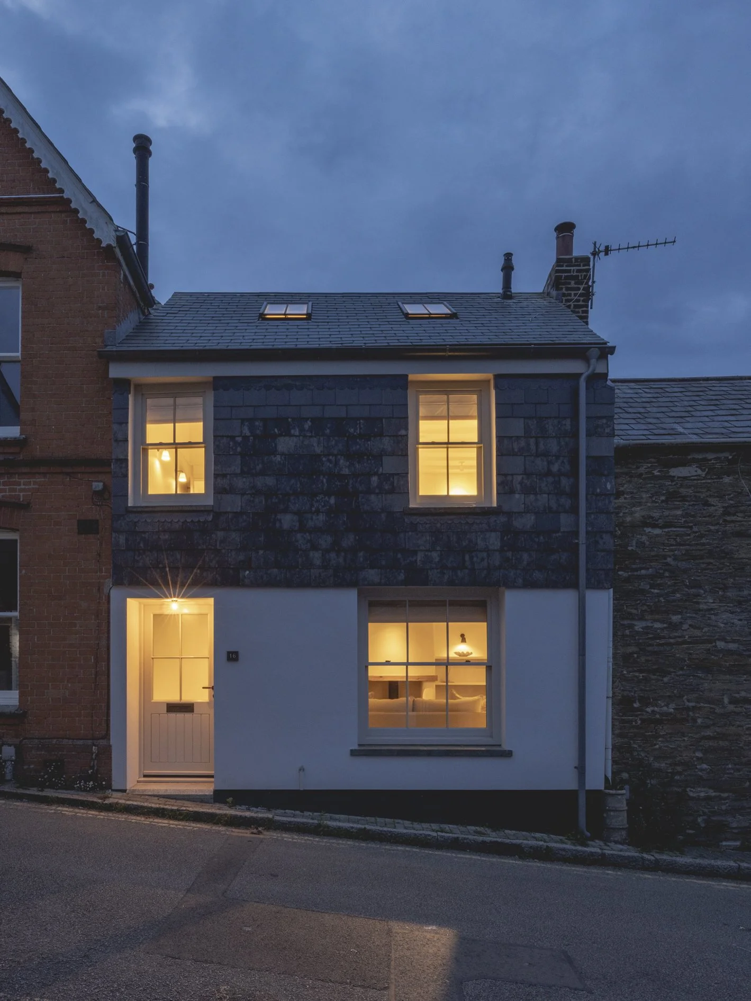
The original facade of the cottage was retained & restored, whilst the rear of the property was completely remodelled & extended, designed around a central courtyard with two-storey glazing, allowing natural light to flood the newly formed spaces.
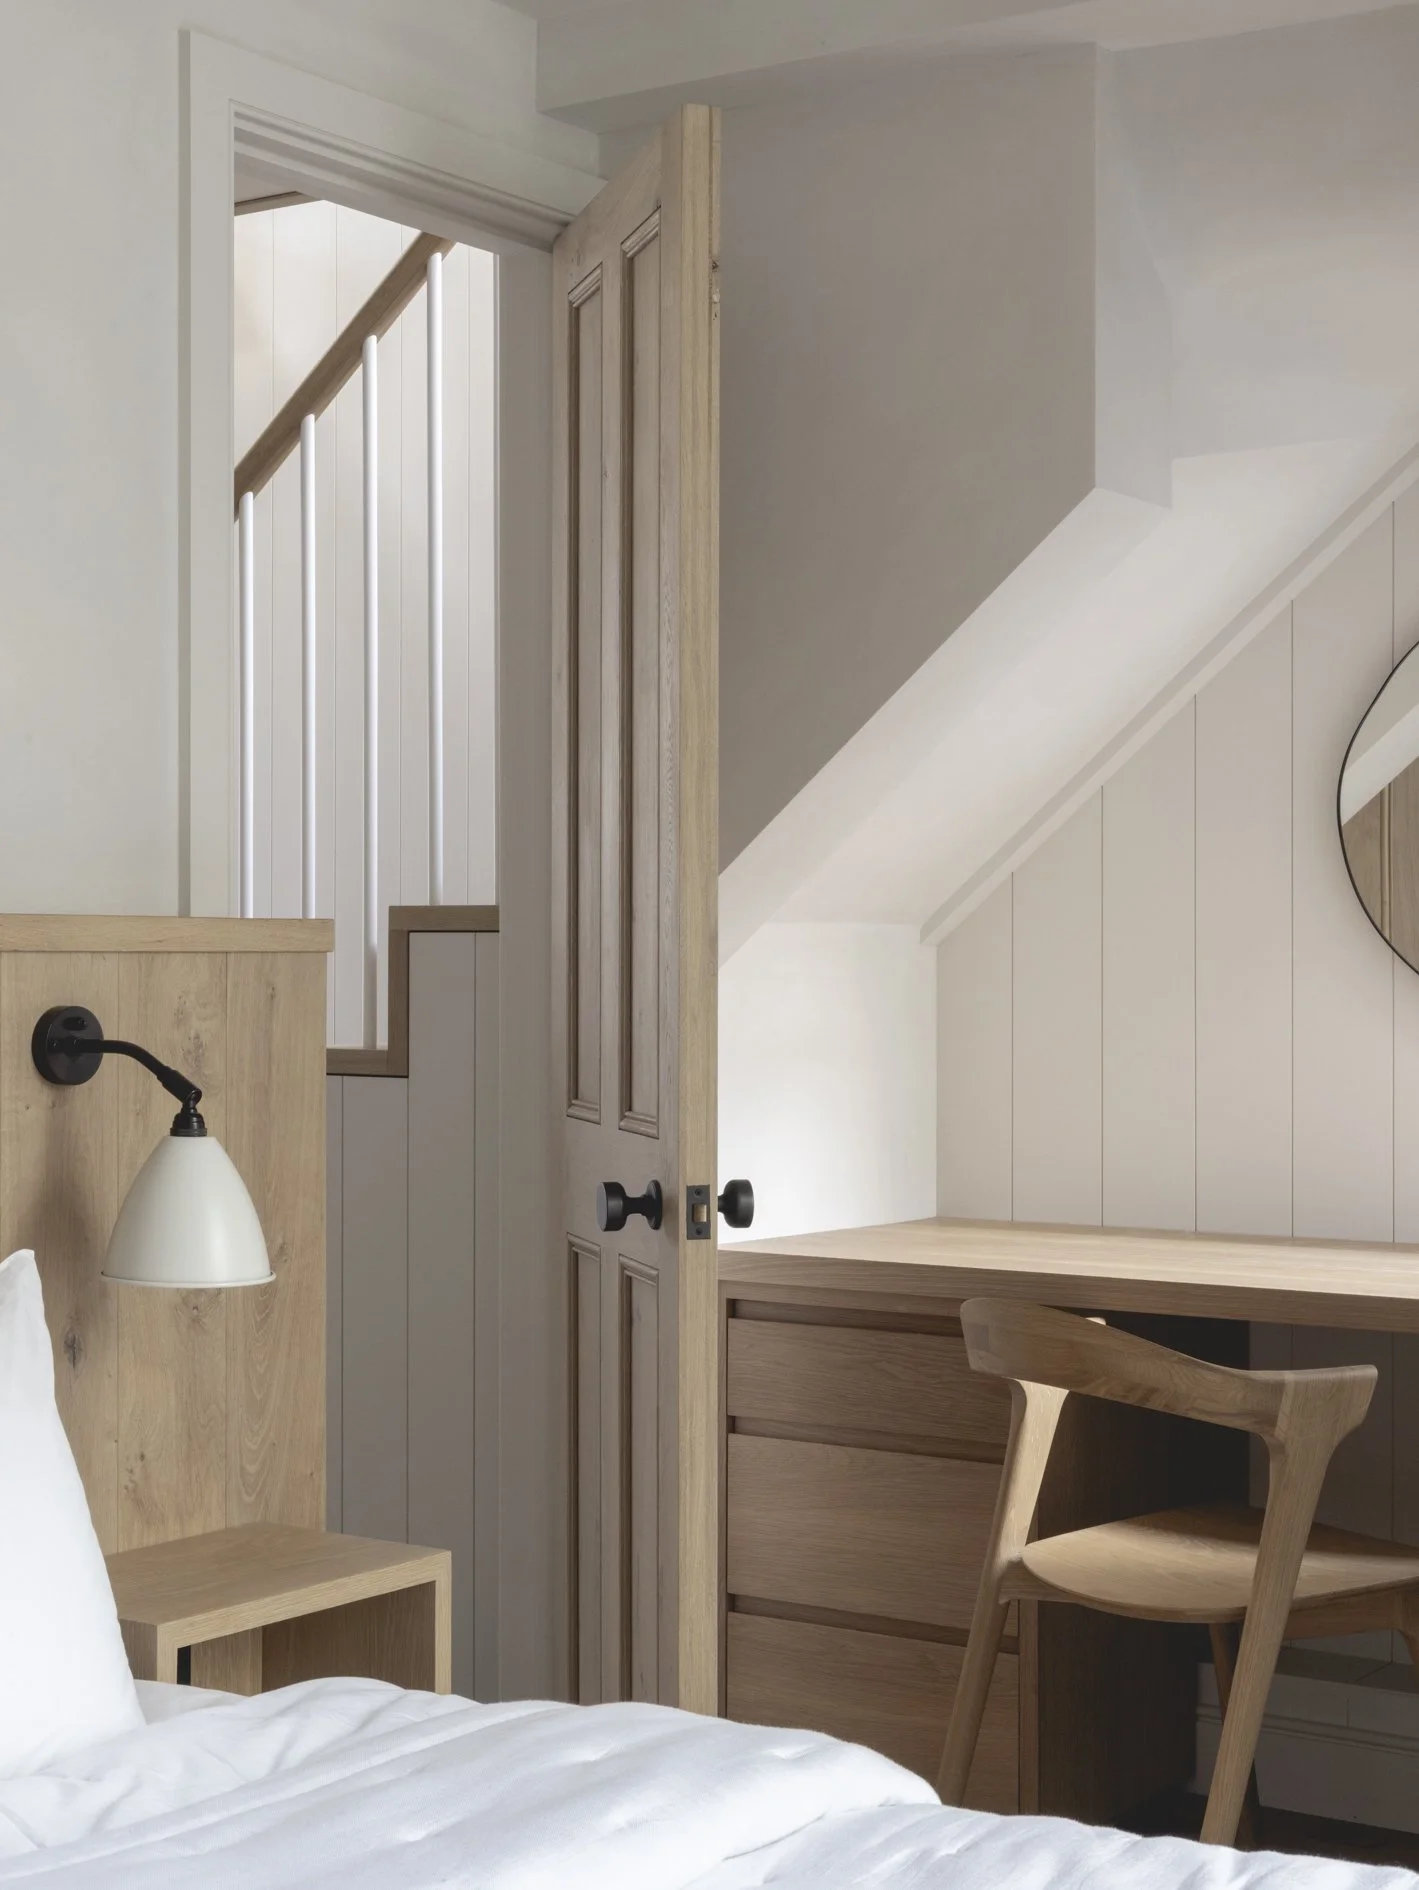
The project scope included complete interior design and room planning, bespoke internal fireplace & staircase design, all internal finishes, bespoke kitchen & bathroom designs, cabinetry & custom furniture design, doors, ironmongery & hardware, FF&E specification, comprehensive & specialist lighting design, architectural & decorative fittings specification, and full technical support for the electrical contractors on site.











Team : Angus Webster Architects, Tom Mills Construction