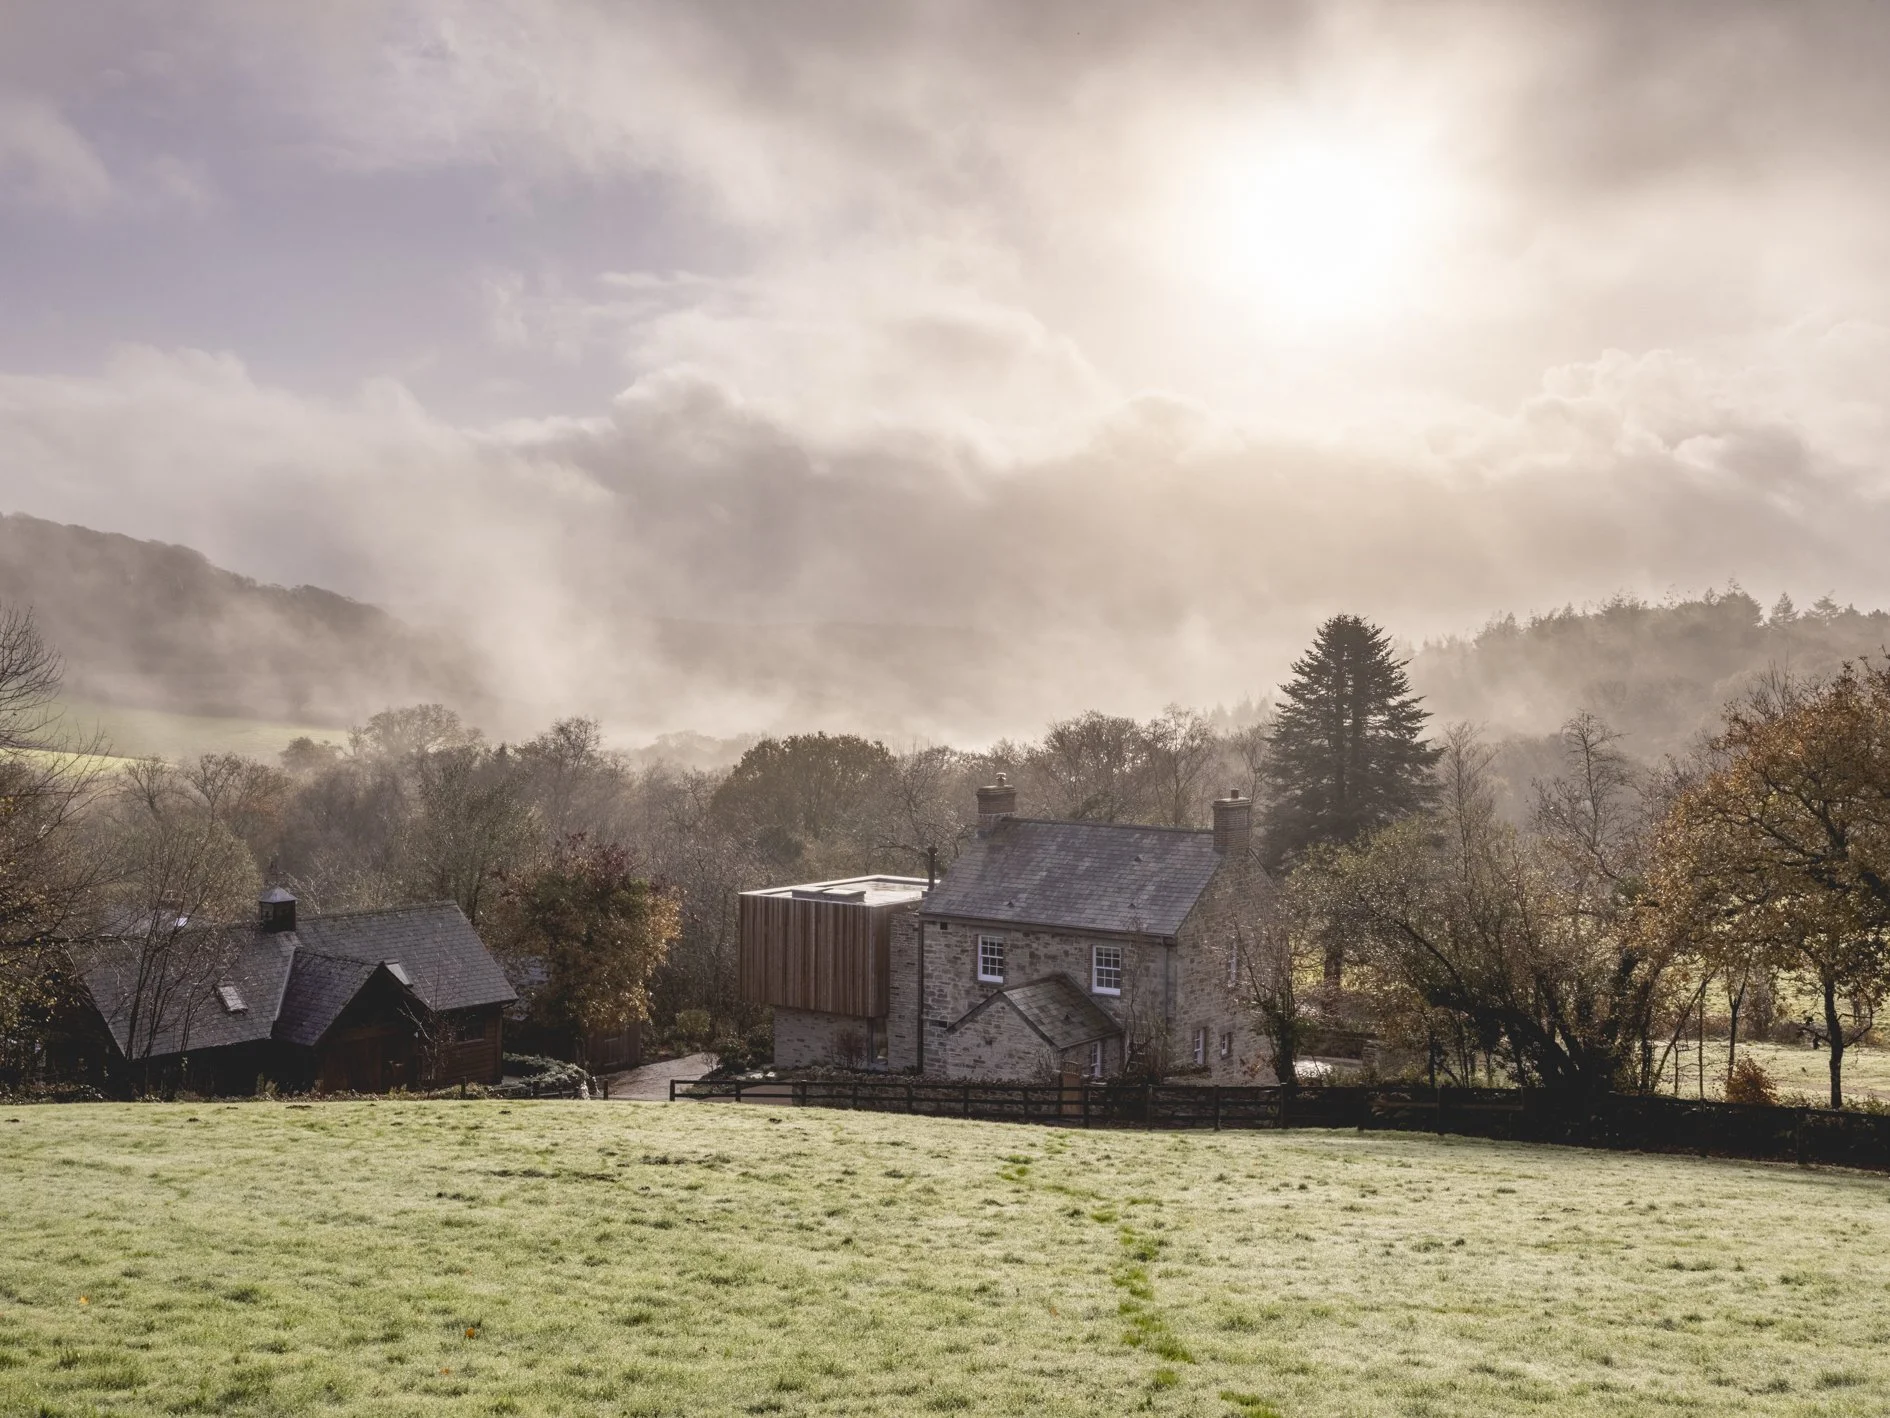
Lykke Farmhouse
Project Type : Lighting & Interior Design
Project Name: Lykke Farmhouse, Lanhydrock
Year : 2025
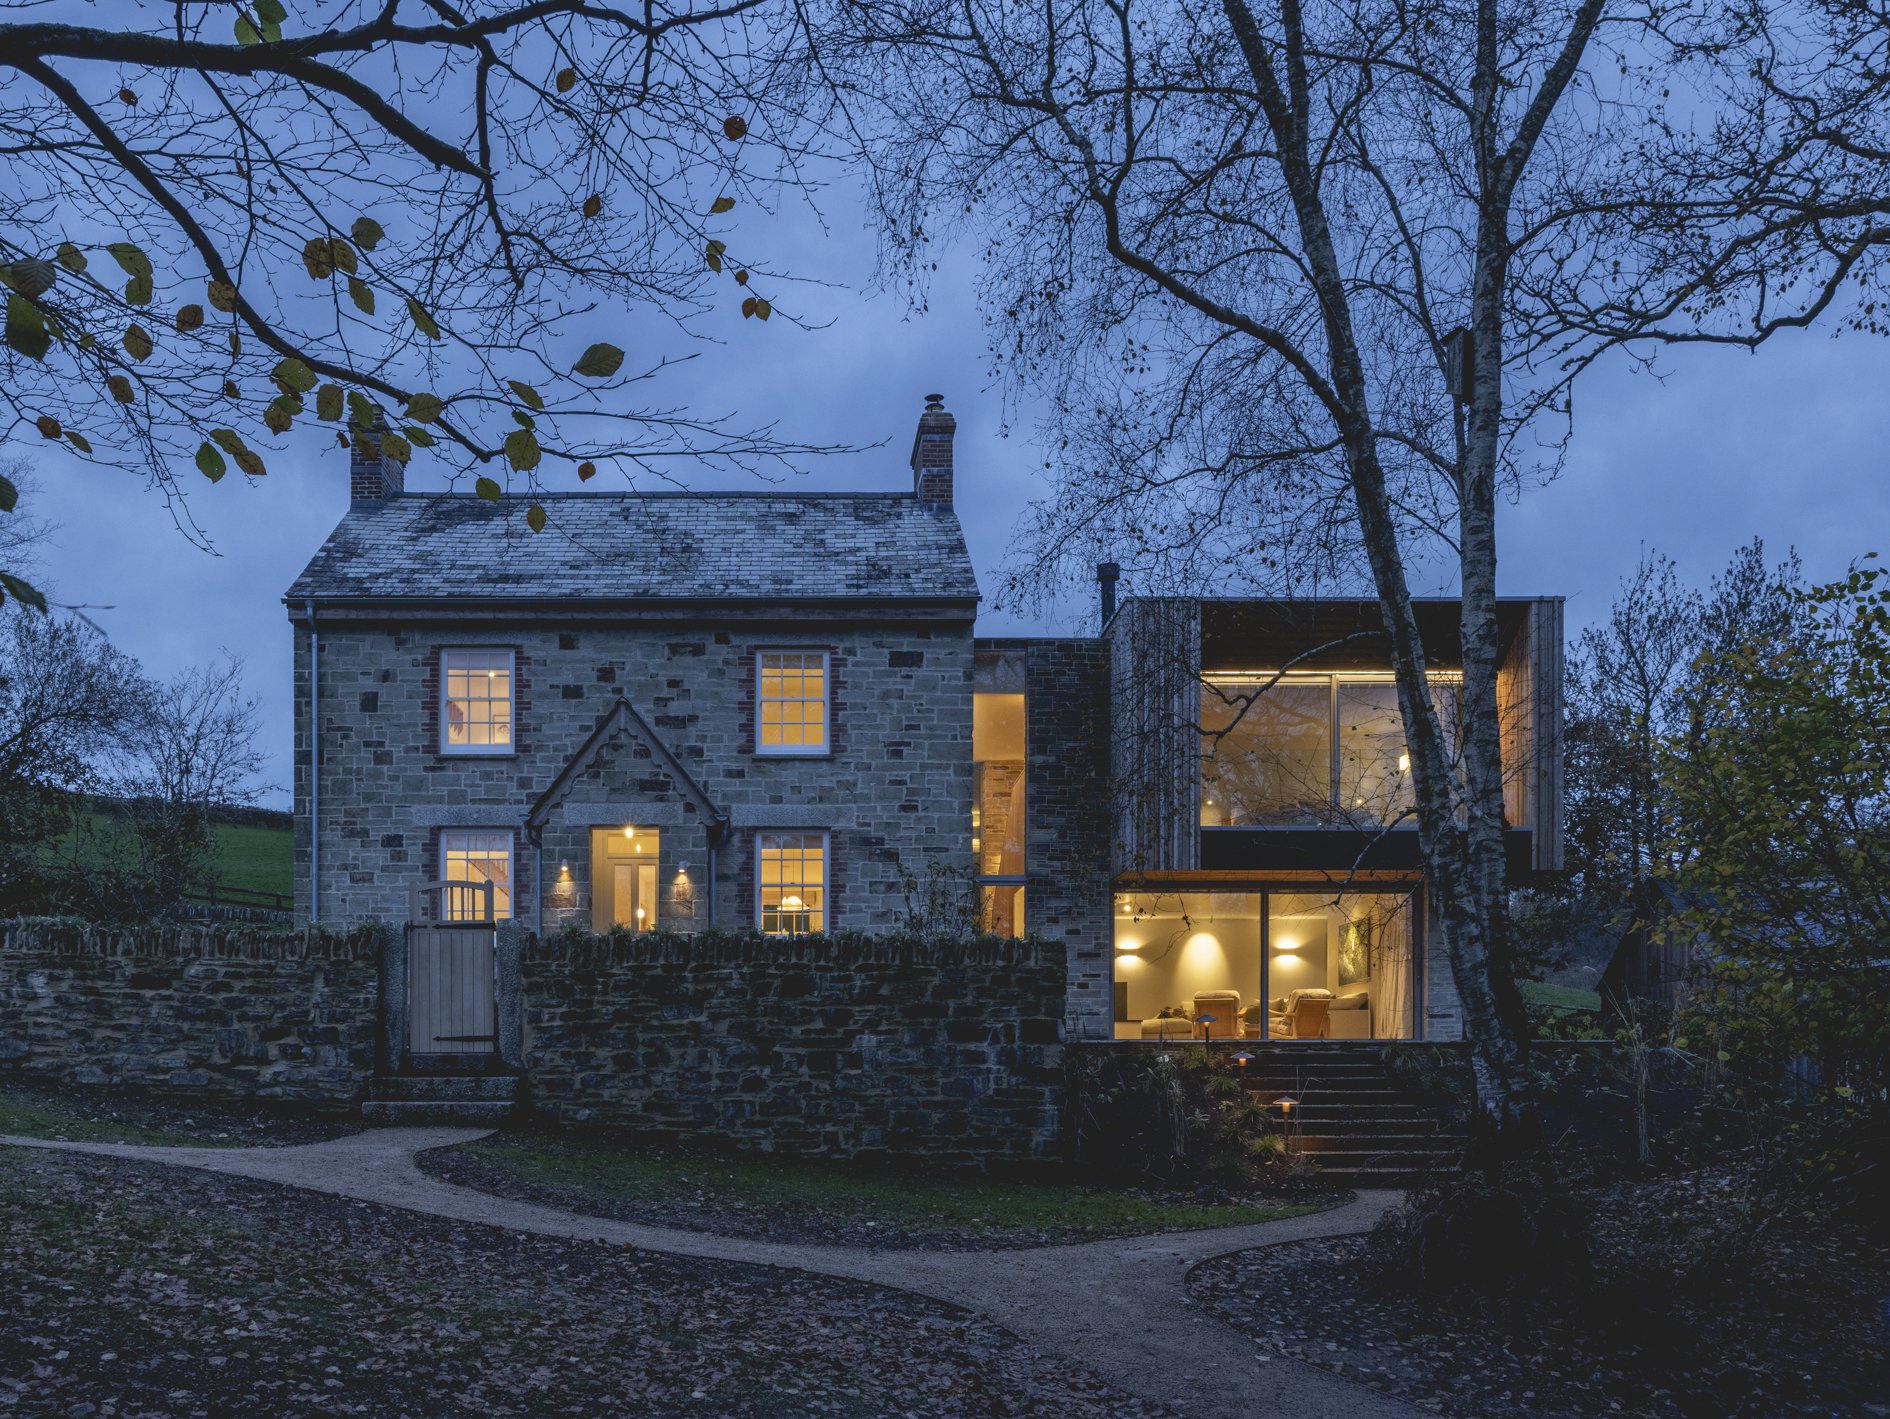
Working alongside an expert team of local architects & contractors, Millard & Flo provided combined, full-service Interior Design & Lighting Design to the Lykke Farmhouse renovation project.
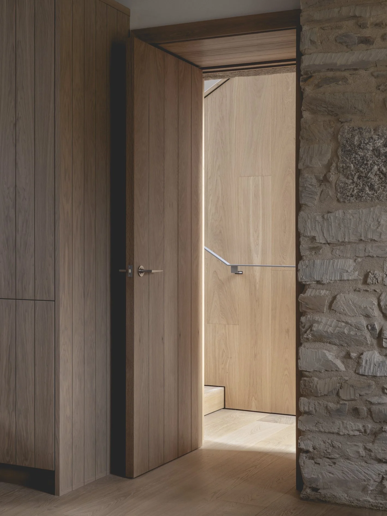
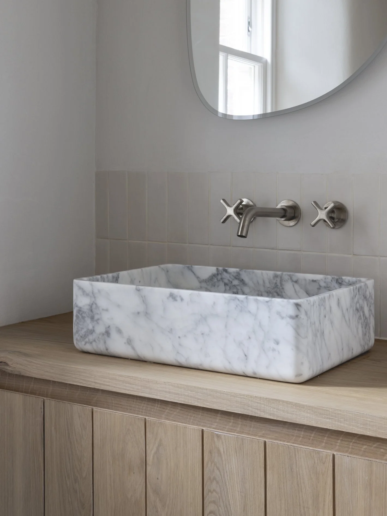
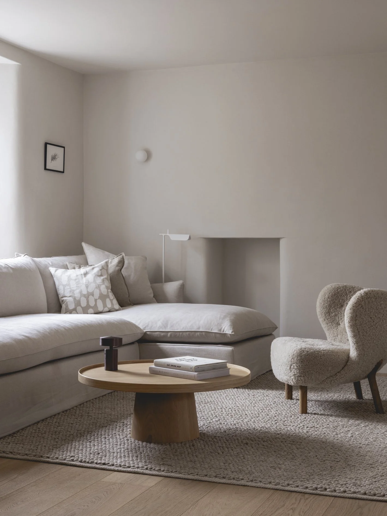
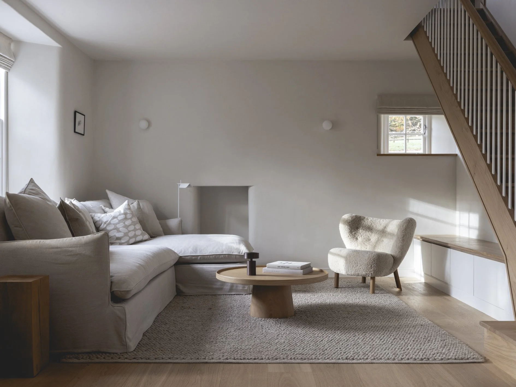
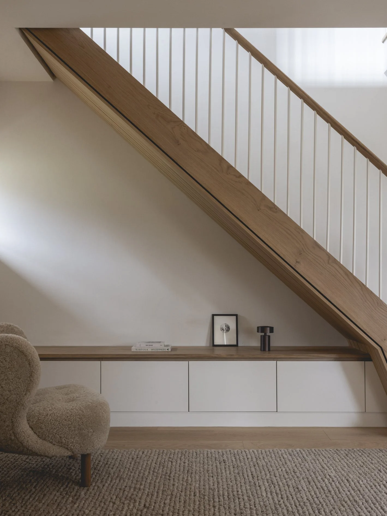
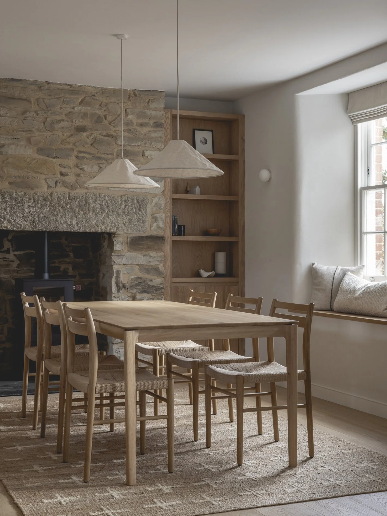
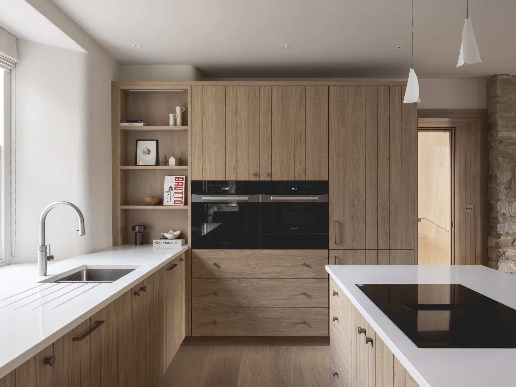
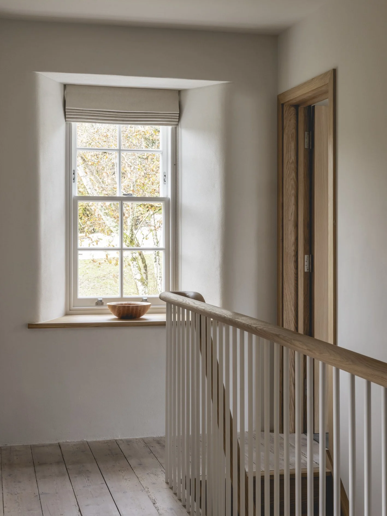
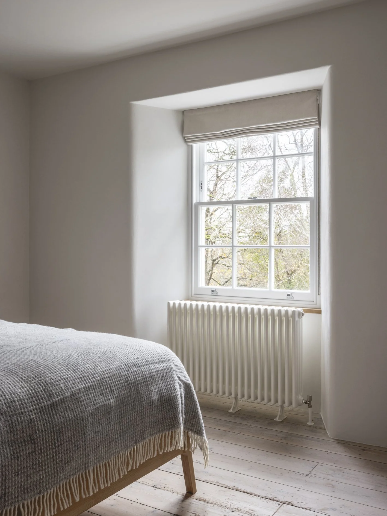
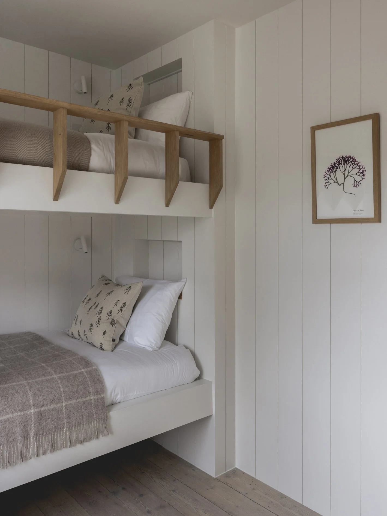
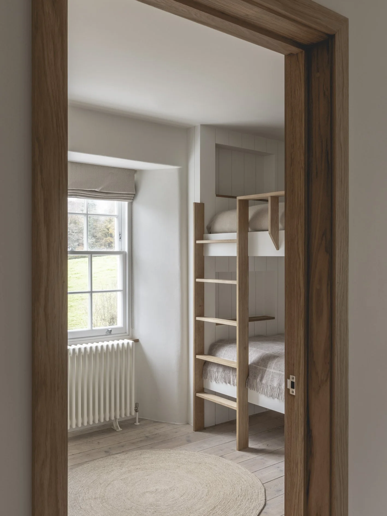
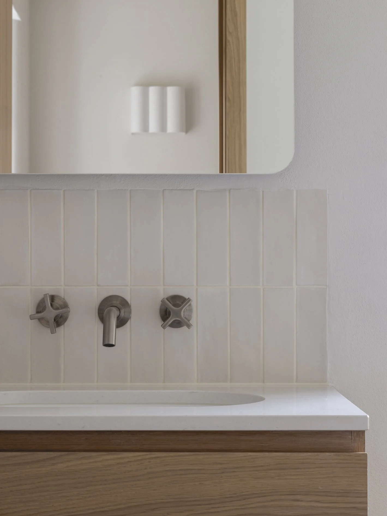
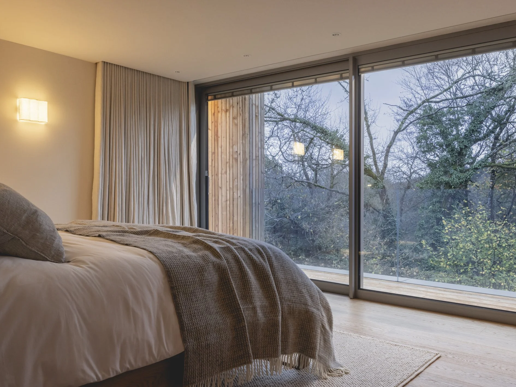
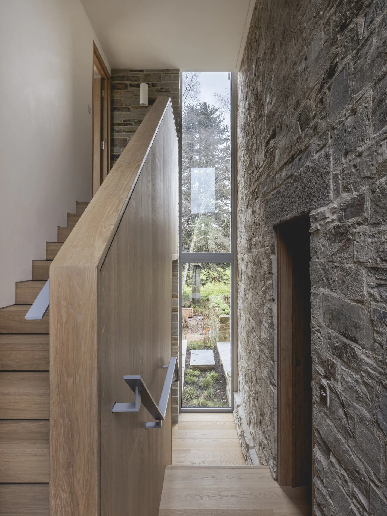
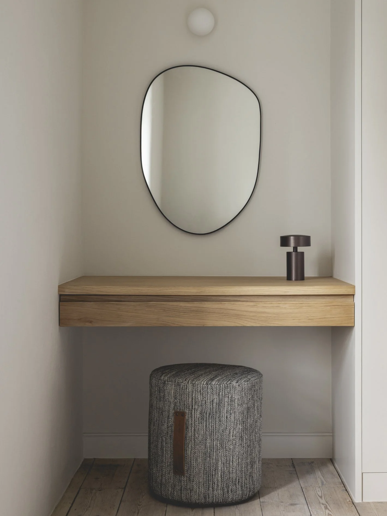
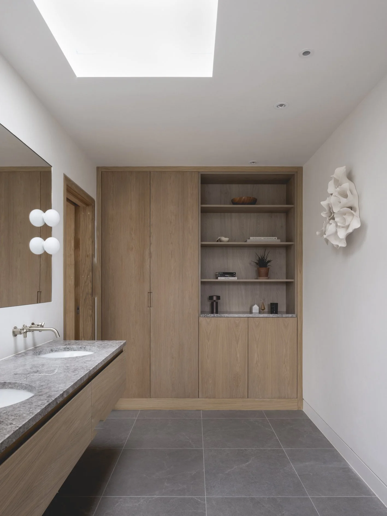
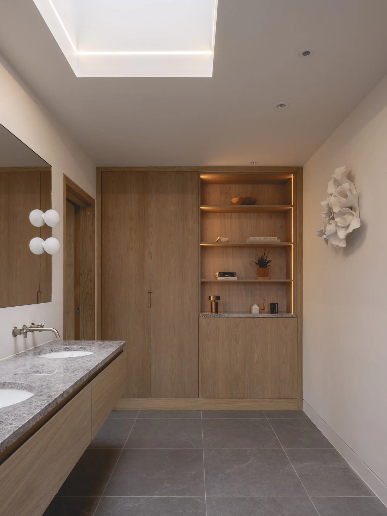
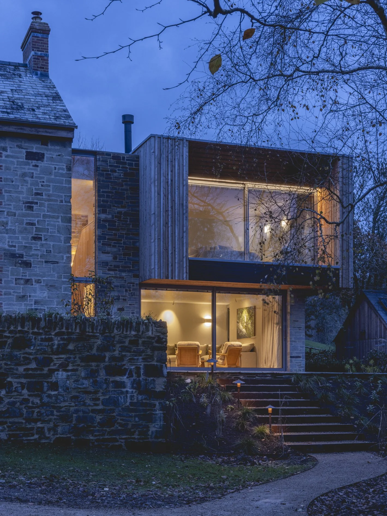
Hidden amongst the trees in the woodland of the Lanhydrock estate in Cornwall, the once-forgotten farmhouse was lovingly and painstakingly restored, renovated and extended. The scope of work included all internal finishes, bespoke kitchen & bathroom designs, cabinetry & custom furniture design, comprehensive FF&E specification & procurement, decorative lighting & accessories specification and property styling.
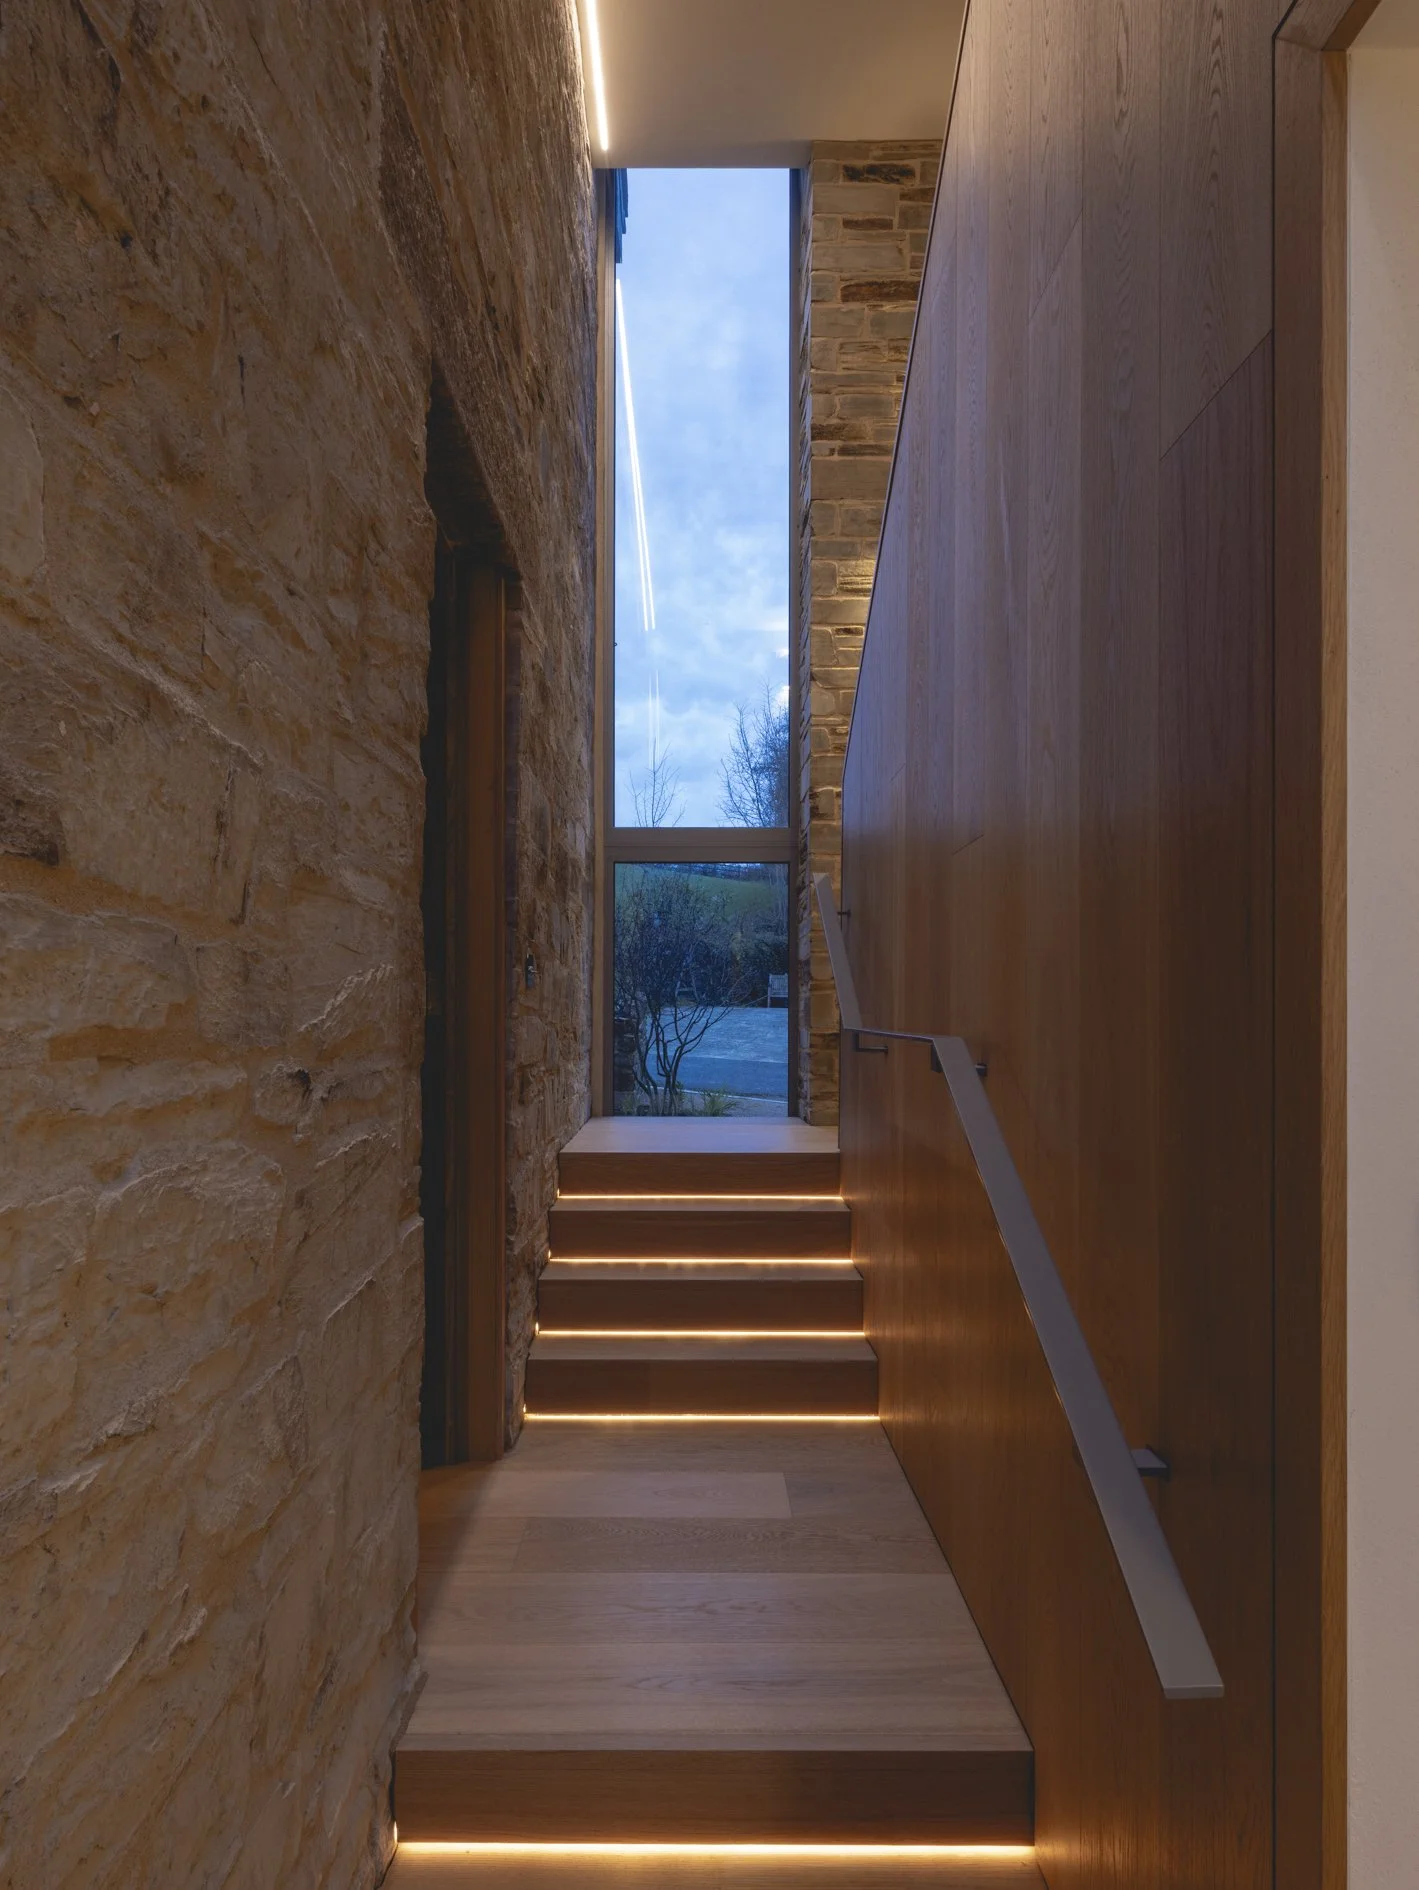
The interior decoration was delicately interwoven with the existing fabric of the building with a palette of natural colours and materials including lime rendered walls, wide oak floorboards, natural linens and custom-designed, locally-made cabinetry and furniture. These lines and materials flow through each space and tie together the contrasting architectural styles with a consistent interior design language throughout.
The scope also included specialist comprehensive ecological lighting plans, architectural fittings specification, and full technical support for the electrical contractors on site. Designed with a sensitivity to the surrounding landscape, wildlife and ecology, limiting light pollution whilst also providing sufficient & effective lighting throughout.